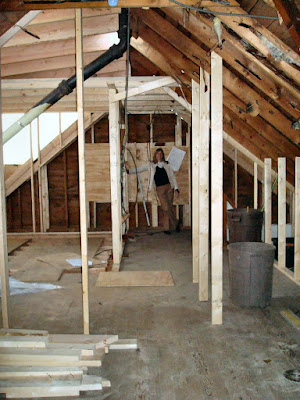
The beginnings of the reframing of our eyebrow dormer have begun as well:
Showing posts with label frameout. Show all posts
7.08.2008
bathing beauty
Some plumbing work done today. They brought up and located Rose's bathtub (I say "Rose's" because she'll be its primary user by a good margin!), and in what will be the shower area some of the control and drain mechanisms are in place:


The beginnings of the reframing of our eyebrow dormer have begun as well:
6.20.2008
chimbley swept
The stairway dormer is framed out now - here's what it looks like from inside:

And from the outside:

We decided to get a new, direct-vent water heater (our existing water heater was purchased very quickly under emergency situations for not much money: I'm surprised it's lasted as long as it did), which meant that venting the water heating via the chimney was no longer necessary. And as convenience turns out, the chimney chase proved to be the perfect place to run some new heating/AC ducts - or rather, nearly perfect, since it's too small. In combination these facts mean that the existing chimney's being torn down. From its top above the roof down to the top of the second floor, it's gone:
Knowing that it was going, its location is actually the middle of the new hallway. What's left of it, down to the basement, will be going out Monday. Meanwhile, it's created a hellmouth - fortunately, one easily blocked by a piece of plywood:

The other nice aspect of this work is that, since it's made it necessary to rip out a bit of wall in our kitchen to access the new HVAC chase, we decided to take advantage of this fact to restructure that area of our kitchen, which will allow the refrigerator to be in a more logical location and the heating vent not to be tucked, pointlessly, behind the refrigerator. So: minor kitchen remodel along the way.
And from the outside:
We decided to get a new, direct-vent water heater (our existing water heater was purchased very quickly under emergency situations for not much money: I'm surprised it's lasted as long as it did), which meant that venting the water heating via the chimney was no longer necessary. And as convenience turns out, the chimney chase proved to be the perfect place to run some new heating/AC ducts - or rather, nearly perfect, since it's too small. In combination these facts mean that the existing chimney's being torn down. From its top above the roof down to the top of the second floor, it's gone:
Knowing that it was going, its location is actually the middle of the new hallway. What's left of it, down to the basement, will be going out Monday. Meanwhile, it's created a hellmouth - fortunately, one easily blocked by a piece of plywood:
The other nice aspect of this work is that, since it's made it necessary to rip out a bit of wall in our kitchen to access the new HVAC chase, we decided to take advantage of this fact to restructure that area of our kitchen, which will allow the refrigerator to be in a more logical location and the heating vent not to be tucked, pointlessly, behind the refrigerator. So: minor kitchen remodel along the way.
6.17.2008
waiter, there's a hole in my roof
They've punched out the second dormer (over the stairway):


The bathroom dormer's been finished out a bit more:

Some of the noisiest work involved removing the existing flooring and reinforcing the joists by sistering 2x4s to the existing ones. This is being done to provide added support for the tub and tilework in the bathroom:

When the roofer arrives, we'll be getting rid of quite a number of years' accumulation of shingle layers, as evidenced by this cutaway detail, made visible by punching out the space for the stairway dormer:
The bathroom dormer's been finished out a bit more:
Some of the noisiest work involved removing the existing flooring and reinforcing the joists by sistering 2x4s to the existing ones. This is being done to provide added support for the tub and tilework in the bathroom:
When the roofer arrives, we'll be getting rid of quite a number of years' accumulation of shingle layers, as evidenced by this cutaway detail, made visible by punching out the space for the stairway dormer:
6.16.2008
whole lotta bangin' goin' on
So as I mentioned, I was on vacation from about the time construction (or rather, demolition, at first) started Monday afternoon. I returned Thursday afternoon - and as our contractor had mentioned, this is the relatively easy, quick part. So, here are before (some weeks ago) and after views of the front -


- and of the back of the house -


This dormer is for the new bathroom (and closet). Inside, more work had been done, framing out the space where the knee walls (accommodating the pitch of the roof; center height will be 8') are going to go:


A very necessary feature, given all the rain we've had, is this plastic waterproofing sheet, here lending a spooky blue glow to the stack from the bathroom downstairs (the stack will be relocated a bit):
- and of the back of the house -
This dormer is for the new bathroom (and closet). Inside, more work had been done, framing out the space where the knee walls (accommodating the pitch of the roof; center height will be 8') are going to go:
A very necessary feature, given all the rain we've had, is this plastic waterproofing sheet, here lending a spooky blue glow to the stack from the bathroom downstairs (the stack will be relocated a bit):
Subscribe to:
Posts (Atom)
